
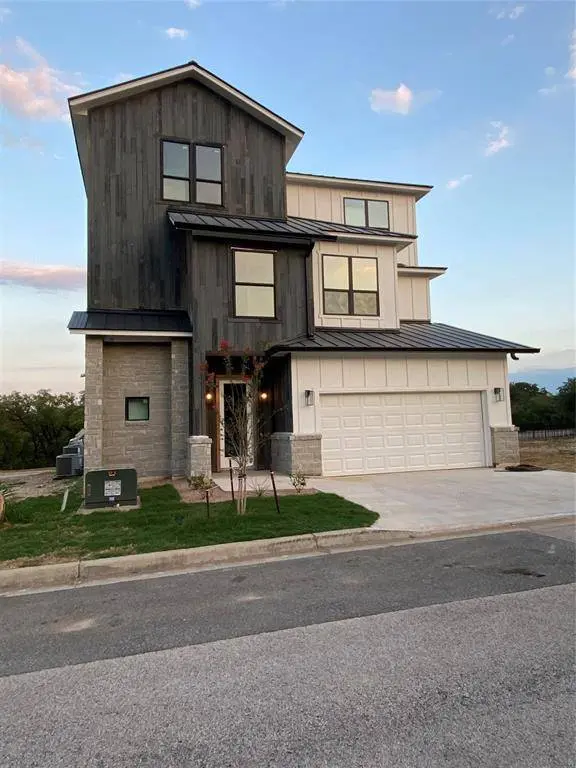
2501 Bruin DR #52
Spicewood, TX 78669
- 5 Beds
- 5.5 Baths Full Baths: 5 Half Baths: 1
- 4,400 SqFt
- 6,534 Lot Size
- 2023 Year Built
The primary suite is located on the first floor and offers a private retreat with a spa-like bath, walk-in closet, and covered back patio to enjoy the peaceful surroundings. Located near Barton Creek Lakeside and Lakecliff Golf Club, with convenient access to Lake Travis, Bee Cave, and Dripping Springs, this property offers strong potential as a primary residence, long-term rental, or short-term rental investment.
Low tax rate, gated community, scenic views, and priced to sell. Water is provided by Aqua Water.
Seller has no disclosures, plans, builder information, or additional property information available. Buyers and buyer representatives are responsible for verifying all information, including but not limited to square footage, schools, taxes, restrictions, HOA, utilities, water provider, permitted uses, condition, plans, builder details, and short-term rental eligibility.
GALLERY
PROPERTY DETAIL
Key Details
Property Type Single Family Home
Sub Type Single Family Residence
Listing Status Active
Purchase Type For Sale
Square Footage 4, 400 sqft
Price per Sqft $118
Subdivision Ascensions On Lake Travis
MLS Listing ID 1568792
Style 1st Floor Entry
Bedrooms 5
Full Baths 5
Half Baths 1
HOA Fees $399/mo
HOA Y/N Yes
Year Built 2023
Tax Year 2023
Lot Size 6,534 Sqft
Acres 0.15
Property Sub-Type Single Family Residence
Source actris
Location
State TX
County Travis
Rooms
Main Level Bedrooms 1
Building
Lot Description Back Yard, Front Yard, Interior Lot, Landscaped, Private Maintained Road, Trees-Moderate, Views
Faces Northwest
Foundation Slab
Sewer Private Sewer
Water Private
Level or Stories Three Or More
Structure Type HardiPlank Type,Stone
New Construction No
Interior
Interior Features Bookcases, Ceiling Fan(s), Ceiling-High, Ceiling-Vaulted, Chandelier, Quartz Counters, Double Vanity, Kitchen Island, Open Floorplan, Pantry, Primary Bedroom on Main, Recessed Lighting, Smart Thermostat, Two Primary Closets, Walk-In Closet(s), Wet Bar
Heating Electric, Fireplace(s), Forced Air
Cooling Central Air, Electric
Flooring Laminate
Fireplaces Number 1
Fireplaces Type Living Room, Propane
Fireplace No
Appliance Disposal
Exterior
Exterior Feature Barbecue
Garage Spaces 2.0
Fence Back Yard
Pool None
Community Features Google Fiber, Pet Amenities, Pool, Underground Utilities
Utilities Available High Speed Internet, Propane, Sewer Connected, Underground Utilities
Waterfront Description None
View Hill Country
Roof Type Metal
Porch Covered, Deck, Front Porch, Terrace
Total Parking Spaces 4
Private Pool No
Schools
Elementary Schools Spicewood (Marble Falls Isd)
Middle Schools Marble Falls
High Schools Marble Falls
School District Marble Falls Isd
Others
HOA Fee Include Common Area Maintenance
Special Listing Condition Real Estate Owned
SIMILAR HOMES FOR SALE
Check for similar Single Family Homes at price around $519,900 in Spicewood,TX
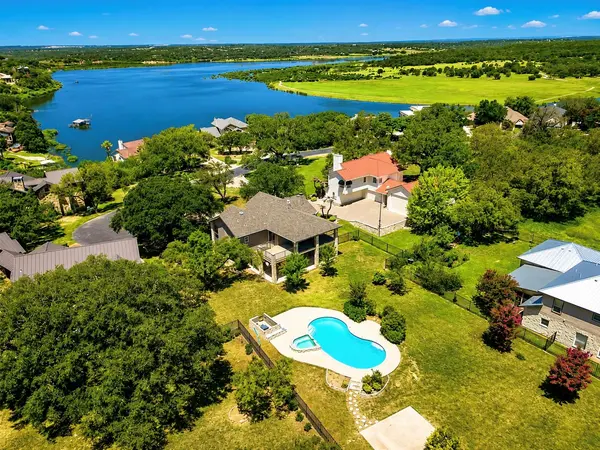
Active
$575,000
339 Quail Run CT, Spicewood, TX 78669
Listed by Keller Williams Realty4 Beds 2.5 Baths 2,221 SqFt
Active Under Contract
$649,900
25409 Pedernales Point DR, Spicewood, TX 78669
Listed by Century Properties Real Estate4 Beds 3 Baths 1,650 SqFt
Active
$700,000
101 Rocky Summit CT, Spicewood, TX 78669
Listed by Jesse James Real Estate3 Beds 2.5 Baths 2,401 SqFt
CONTACT
