



6228 Adair DR Austin, TX 78754
3 Beds
2 Baths
1,670 SqFt
Open House
Sun Sep 27, 1:30pm - 3:30pm
UPDATED:
Key Details
Property Type Single Family Home
Sub Type Single Family Residence
Listing Status Active
Purchase Type For Sale
Square Footage 1,670 sqft
Price per Sqft $164
Subdivision Stirling Bridge Sec 6
MLS Listing ID 4313869
Bedrooms 3
Full Baths 2
HOA Fees $495/ann
HOA Y/N Yes
Year Built 2014
Annual Tax Amount $7,375
Tax Year 2025
Lot Size 6,011 Sqft
Acres 0.138
Property Sub-Type Single Family Residence
Source actris
Property Description
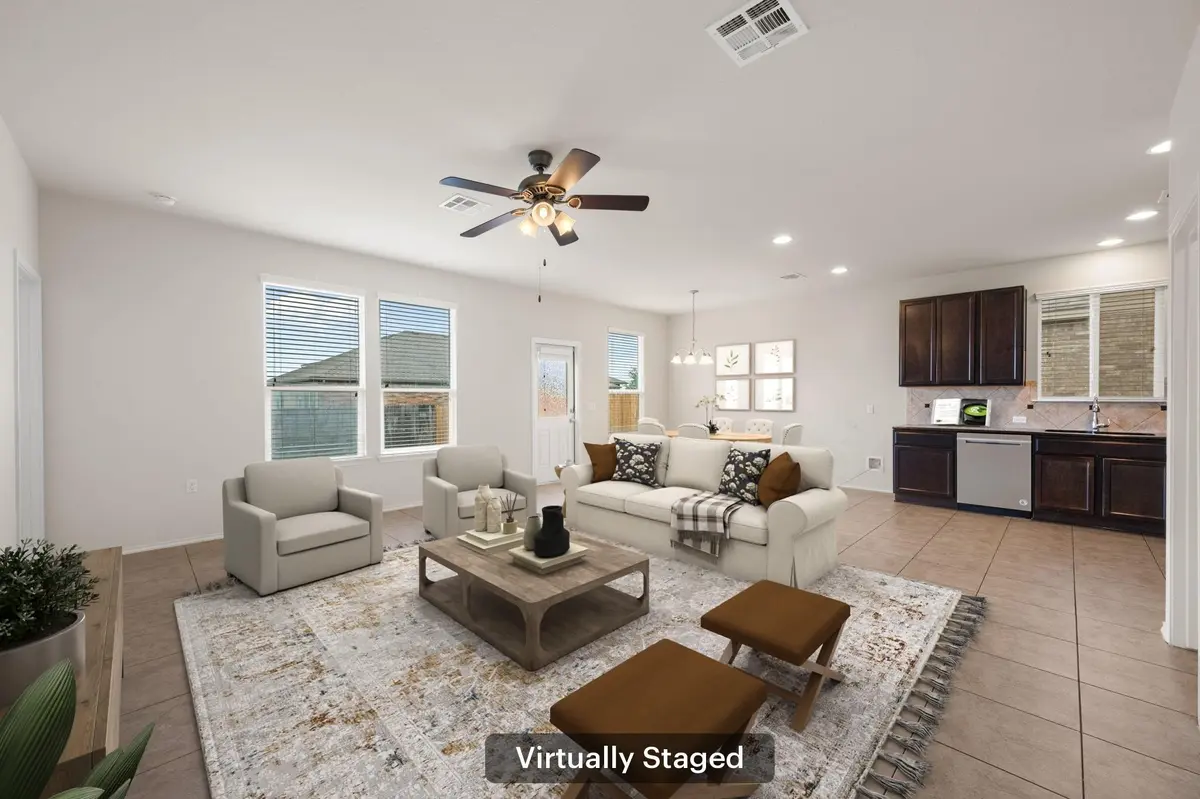
The wide entry leads into an open kitchen and living area with plenty of natural light from the backyard. The primary suite sits on its own side of the home, separate from the secondary bedrooms, which gives the floor plan some nice privacy.
The primary bath is one of the best features of the house. The oversized custom shower was added as part of the 2021 remodel and includes two rain shower heads, body sprays, a handheld shower, built-in bench, tile surround, and frameless glass.
Outside, the large stone patio gives you plenty of usable space for a grill, outdoor dining, or just hanging out. The neighborhood also offers walking trails, sport courts, a community pool, fitness amenities, and an elementary school nearby.
Appliances have also been replaced between 2019 and 2024, making this a home with several of the big-ticket updates already behind you.
Location
State TX
County Travis
Rooms
Main Level Bedrooms 3
Interior
Interior Features Ceiling-High, Granite Counters, Primary Bedroom on Main, Walk-In Closet(s)
Heating Central
Cooling Central Air
Flooring Carpet, Tile
Fireplaces Type None
Fireplace No
Appliance Convection Oven, Dishwasher, Disposal, Exhaust Fan, Induction Cooktop, Microwave, Electric Oven, RNGHD, Electric Water Heater
Exterior
Exterior Feature Gutters Full, Pest Tubes in Walls
Garage Spaces 2.0
Fence Wood
Pool None
Community Features Dog Park, Fitness Center, Lake, Park, Playground, Pool, Trail(s)
Utilities Available Electricity Connected, High Speed Internet, Sewer Connected, Water Connected
Waterfront Description None
View Neighborhood
Roof Type Composition
Porch Porch
Total Parking Spaces 4
Private Pool No
Building
Lot Description Curbs, Level, Public Maintained Road
Faces West
Foundation Slab
Sewer Public Sewer
Water Public
Level or Stories One
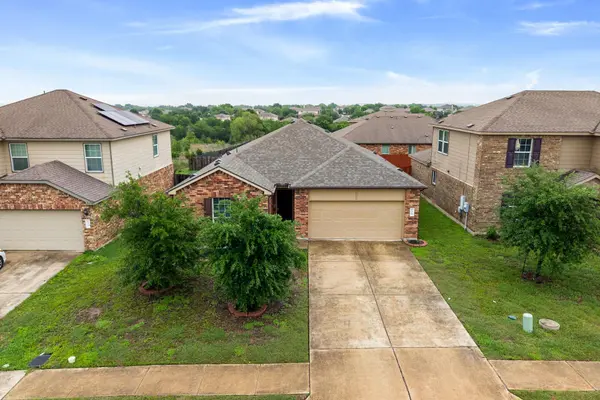
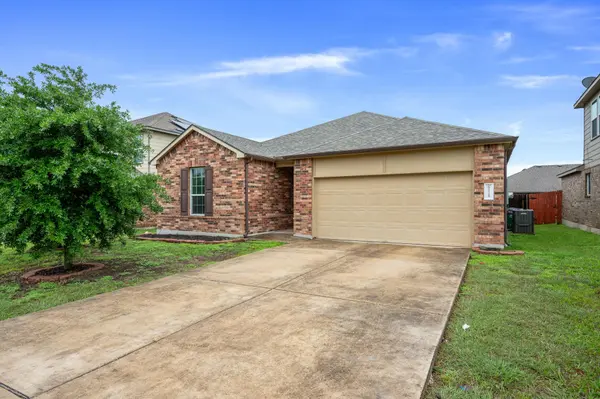
Structure Type Brick,Frame,HardiPlank Type
New Construction No
Schools
Elementary Schools Bluebonnet Trail
Middle Schools Manor (Manor Isd)
High Schools Manor
School District Manor Isd
Others
HOA Fee Include Common Area Maintenance
Special Listing Condition Standard