



212 County Road 229 RD Briggs, TX 78608
3 Beds
4 Baths
2,988 SqFt
UPDATED:
Key Details
Property Type Single Family Home
Sub Type Single Family Residence
Listing Status Active
Purchase Type For Sale
Square Footage 2,988 sqft
Price per Sqft $209
Subdivision Briggs Estates
MLS Listing ID 1117025
Bedrooms 3
Full Baths 3
Half Baths 2
HOA Fees $25/ann
HOA Y/N Yes
Year Built 1993
Annual Tax Amount $7,531
Tax Year 2025
Lot Size 6.120 Acres
Acres 6.12
Property Sub-Type Single Family Residence
Source actris
Property Description
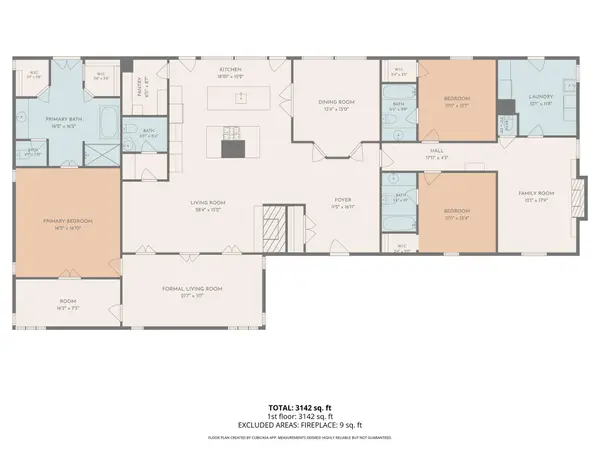
Originally built in 1993 and extensively renovated and expanded in 2010, the home spans approximately 2,988 square feet with a thoughtfully designed layout featuring 3 spacious bedrooms, each with its own en-suite bath, plus 2 additional half baths, multiple living areas, dedicated office space, and flexible-use spaces ideal for guests, hobbies, multigenerational living, or work-from-home functionality.
The split-bedroom floorplan offers exceptional privacy, with the primary suite positioned on one side of the home while the secondary bedroom wing can be closed off with a separate entrance and includes its own living area plus utility space with potential for a future kitchenette or secondary laundry area.
Inside, warm hardwood flooring, slate tile, two wood-burning fireplaces, and custom details throughout create a welcoming blend of rustic charm and modern comfort. A hidden closet adds a unique touch, while practical upgrades including two water heaters, a metal roof, and tornado storm shelter provide peace of mind and everyday convenience.
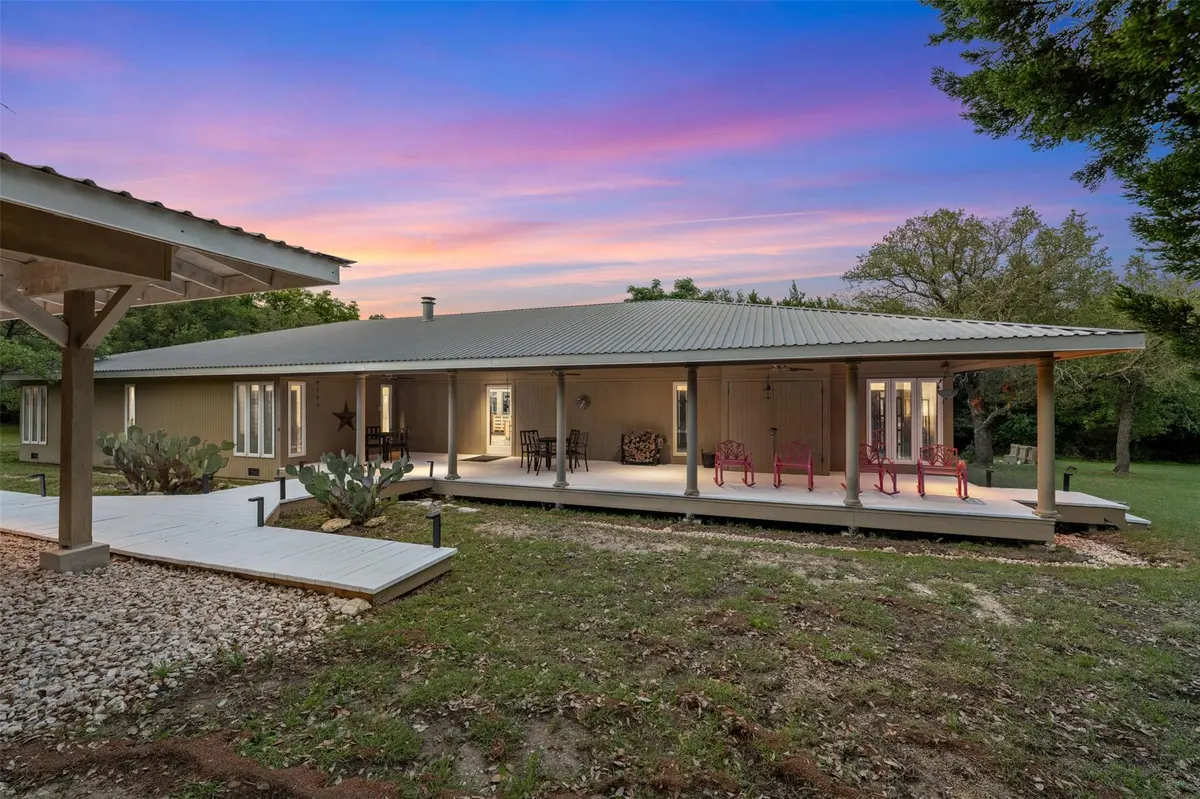
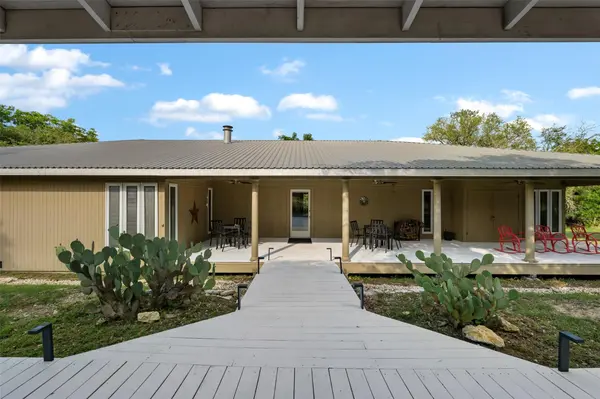
The expansive 12' x 50' covered front porch is perfect for enjoying sweeping country views and tranquil sunsets. The property is well-equipped for rural living with a barn featuring two horse stalls and hay storage, tractor shed, additional outbuilding ideal for feed or chickens, plus RV hookups with water, electric, and a separate septic connection already in place.
Location
State TX
County Burnet
Rooms
Main Level Bedrooms 3
Interior
Interior Features Ceiling Fan(s), Tray Ceiling(s), Granite Counters, In-Law Floorplan, Kitchen Island, Multiple Living Areas, Pantry, Primary Bedroom on Main, Soaking Tub, Study/Home Office, Track Lighting, Two Primary Closets, Walk-In Closet(s)
Heating Central, Fireplace(s)
Cooling Ceiling Fan(s), Central Air
Flooring Slate, Wood
Fireplaces Number 2
Fireplaces Type Wood Burning
Fireplace No
Appliance Dishwasher, Disposal, Gas Cooktop, Electric Oven, Double Oven, RNGHD, Refrigerator, Washer/Dryer, Electric Water Heater
Exterior
Exterior Feature Private Yard, RV Hookup, Satellite Dish
Fence Full
Pool None
Community Features None
Utilities Available Electricity Connected, Other, Propane, Sewer Connected, Water Connected
Waterfront Description None
View Hill Country, Pasture, Rural, Trees/Woods
Roof Type Metal
Porch Deck, Front Porch, Rear Porch
Total Parking Spaces 6
Private Pool No
Building
Lot Description Back Yard, Corner Lot, Native Plants, Private, Many Trees, Trees-Medium (20 Ft - 40 Ft)
Faces West
Foundation Slab
Sewer Aerobic Septic, Septic Tank
Water Well
Level or Stories One
Structure Type Board & Batten Siding
New Construction No
Schools
Elementary Schools Burnet
Middle Schools Burnet (Burnet Isd)
High Schools Burnet
School District Burnetconsisd
Others
HOA Fee Include See Remarks
Special Listing Condition Standard
Virtual Tour https://vtour.realtour.biz/212CoRd229/Briggs/TX