




101 Crescent ST Georgetown, TX 78626
4 Beds
2.5 Baths
2,302 SqFt
UPDATED:
Key Details
Property Type Single Family Home
Sub Type Single Family Residence
Listing Status Active
Purchase Type For Sale
Square Footage 2,302 sqft
Price per Sqft $162
Subdivision Arrowpoint
MLS Listing ID 1284109
Bedrooms 4
Full Baths 2
Half Baths 1
HOA Fees $400/ann
HOA Y/N Yes
Year Built 2022
Annual Tax Amount $6,345
Tax Year 2026
Lot Size 7,274 Sqft
Acres 0.167
Property Sub-Type Single Family Residence
Source actris
Property Description
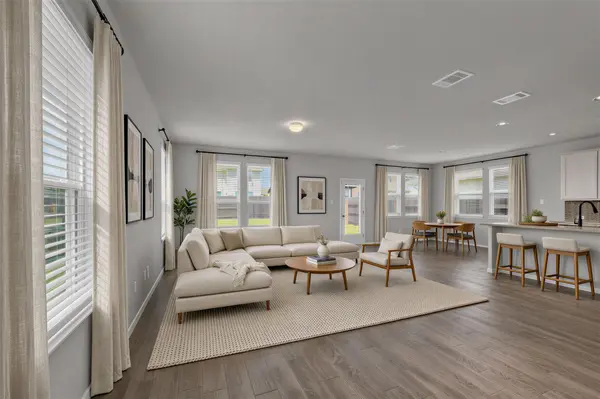
Step inside to an open-concept floor plan featuring soaring vaulted ceilings, abundant natural light, durable tile flooring throughout the main living areas, and seamless flow between the living, dining, and kitchen spaces. The chef-inspired kitchen is the heart of the home with a large center island, gas cooktop, ample cabinetry, and smart appliances—including the refrigerator, range, washer, and dryer—all controllable from your smartphone.
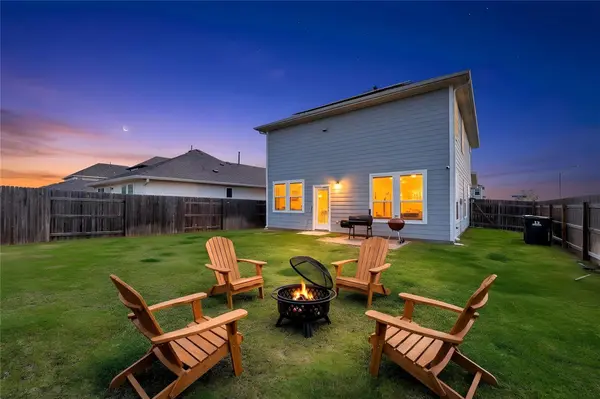
The spacious primary suite offers a private retreat with an upgraded ensuite bath, while three additional bedrooms provide flexibility for family, guests, a home office, or fitness space. Enjoy outdoor living from the covered front porch or backyard patio, with plenty of room to relax and entertain.
Additional highlights include a dedicated laundry room, two-car garage, energy-efficient construction. Conveniently located just minutes from Wolf Ranch Town Center, Historic Georgetown Square, Blue Hole Park, San Gabriel Park, shopping, dining, and highly rated Georgetown ISD schools, this move-in-ready home delivers the perfect combination of location, lifestyle, technology, and lasting value. Don't miss your opportunity to make it yours.
Location
State TX
County Williamson
Rooms
Main Level Bedrooms 4
Interior
Interior Features Ceiling Fan(s), Ceiling-Vaulted, Kitchen Island
Heating Central
Cooling Ceiling Fan(s), Central Air
Flooring Carpet, Tile
Fireplace No
Appliance See Remarks, Dishwasher, Disposal, Gas Cooktop, Microwave, Oven, Refrigerator, Washer/Dryer
Exterior
Exterior Feature None
Garage Spaces 2.0
Fence Back Yard, Privacy, Wood
Pool None
Community Features None
Utilities Available Cable Connected, Electricity Connected, Natural Gas Available, Water Connected
Waterfront Description None
View None
Roof Type Shingle
Porch Covered, Porch
Total Parking Spaces 4
Private Pool No
Building
Lot Description Corner Lot
Faces Northeast
Foundation Slab
Sewer Public Sewer
Water Public
Level or Stories Two
Structure Type Cement Siding
New Construction No
Schools
Elementary Schools Williams
Middle Schools Wagner
High Schools East View
School District Georgetown Isd
Others
HOA Fee Include See Remarks
Special Listing Condition Standard