




1008 Willie Ranch WAY Leander, TX 78641
5 Beds
4 Baths
3,727 SqFt
UPDATED:
Key Details
Property Type Single Family Home
Sub Type Single Family Residence
Listing Status Active
Purchase Type For Rent
Square Footage 3,727 sqft
Subdivision Bryson
MLS Listing ID 9180539
Style 1st Floor Entry,Entry Steps
Bedrooms 5
Full Baths 4
HOA Y/N Yes
Year Built 2024
Lot Size 7,187 Sqft
Acres 0.165
Lot Dimensions 60x120.66
Property Sub-Type Single Family Residence
Source actris
Property Description
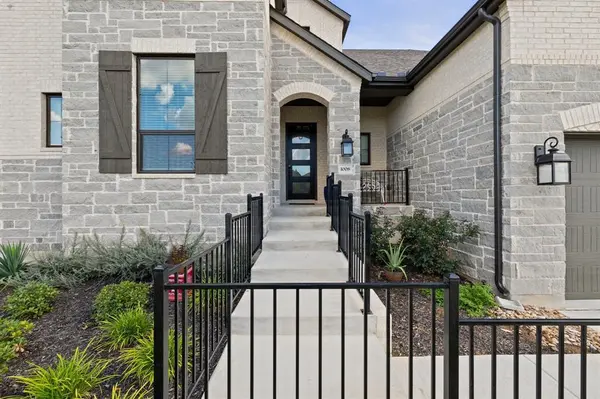
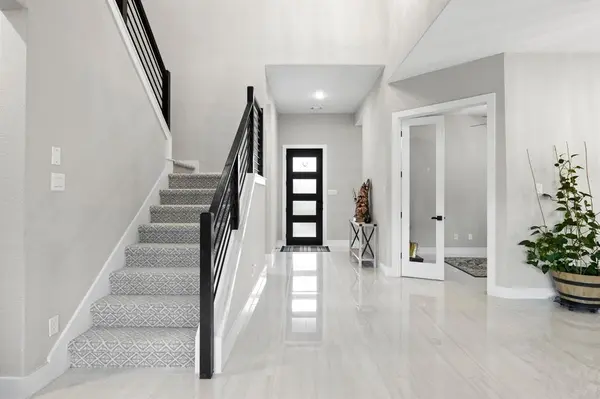
The main-level primary suite provides a private retreat with a spacious bath featuring dual vanities, a freestanding soaking tub, and a marble-finish walk-in shower. Additional spaces include a dedicated study, secondary bedrooms, a game room, media room, and open-to-below loft areas. The private fenced backyard features a patio and ceiling fan, perfect for relaxing or entertaining. A combination of brick and stone exterior adds to the home's curb appeal.
Conveniently located within Leander ISD and zoned to North Elementary, Danielson Middle School, and Glenn High School. This spacious home offers a functional layout with plenty of room for comfortable living and entertaining.
PLEASE NOTE : No pets allowed
Location
State TX
County Williamson
Rooms
Main Level Bedrooms 2
Interior
Interior Features Ceiling Fan(s), Ceiling-High, Quartz Counters, Double Vanity, Eat-in Kitchen, In-Law Floorplan, Kitchen Island, Multiple Dining Areas, Open Floorplan, Pantry, Primary Bedroom on Main, Recessed Lighting, Smart Thermostat, Soaking Tub, Walk-In Closet(s)
Heating Central, Fireplace(s)
Cooling Ceiling Fan(s), Central Air
Flooring Carpet, Marble, Tile
Fireplaces Number 1
Fireplaces Type Family Room
Fireplace No
Appliance Built-In Electric Oven, Built-In Gas Range, Built-In Oven(s), Built-In Range, Convection Oven, Cooktop, Dishwasher, Disposal, ENERGY STAR Qualified Appliances, ENERGY STAR Qualified Refrigerator, ENERGY STAR Qualified Water Heater, Exhaust Fan, Gas Cooktop, Microwave, Electric Oven, RNGHD, Free-Standing Refrigerator, Washer/Dryer, Tankless Water Heater, Water Softener, Water Softener Owned
Exterior
Exterior Feature Electric Car Plug-in, Private Yard
Garage Spaces 3.0
Fence Back Yard, Wrought Iron
Pool None
Community Features Dog Park, Park, Picnic Area, Playground, Trail(s)
Utilities Available Electricity Connected, Natural Gas Connected, Sewer Connected, Water Connected
Waterfront Description None
View Neighborhood, Skyline, Trees/Woods
Roof Type Composition
Porch Patio, Rear Porch
Total Parking Spaces 5
Private Pool No
Building
Lot Description Greenbelt, Back Yard, Few Trees, Front Yard, Sprinkler - Automatic, Sprinklers In Rear, Sprinklers In Front, Sprinklers On Side, Views
Faces North
Foundation Slab
Sewer Public Sewer
Water Public
Level or Stories Two
Structure Type Brick
New Construction No
Schools
Elementary Schools North
Middle Schools Danielson
High Schools Glenn
School District Leander Isd
Others
Pets Allowed No
Pets Allowed No