
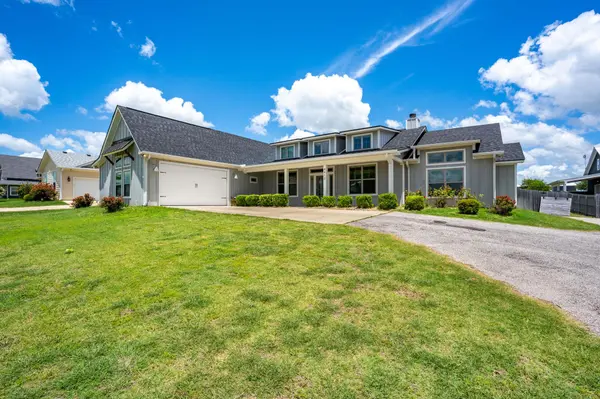

4412 Cedar Creek RD Temple, TX 76504
4 Beds
3 Baths
2,433 SqFt
UPDATED:
Key Details
Property Type Single Family Home
Sub Type Single Family Residence
Listing Status Active
Purchase Type For Sale
Square Footage 2,433 sqft
Price per Sqft $238
Subdivision Long View Estates
MLS Listing ID 7677923
Bedrooms 4
Full Baths 3
HOA Y/N No
Year Built 2018
Annual Tax Amount $5,474
Tax Year 2026
Lot Size 0.750 Acres
Acres 0.75
Property Sub-Type Single Family Residence
Source actris
Property Description
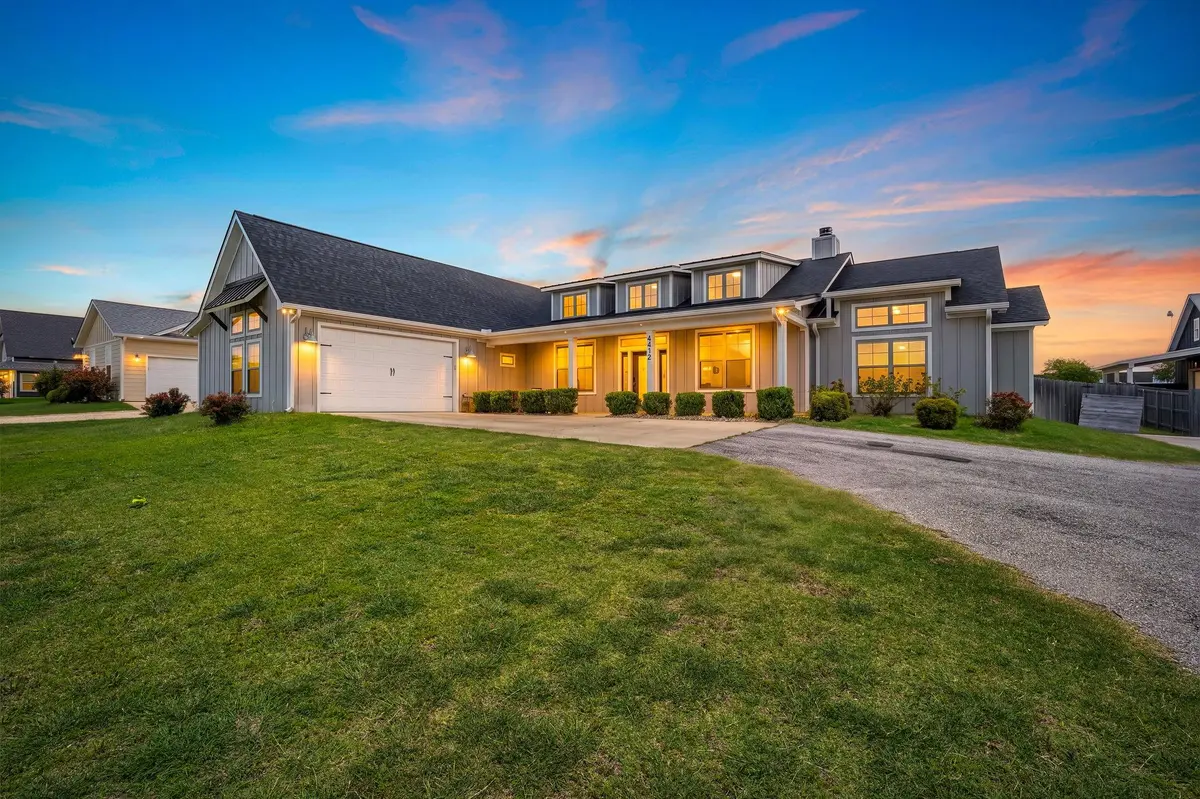
Inside, character shows in every detail: elegant barn door accents, a kitchen anchored by a large island and Mayfair White granite countertops, and a warm beadboard pine ceiling. The kitchen and dining areas rise to high ceilings finished with wooden beam accents, while the main living space features remote-controlled, battery-powered window shades, with coordinating blinds throughout the rest of the home.
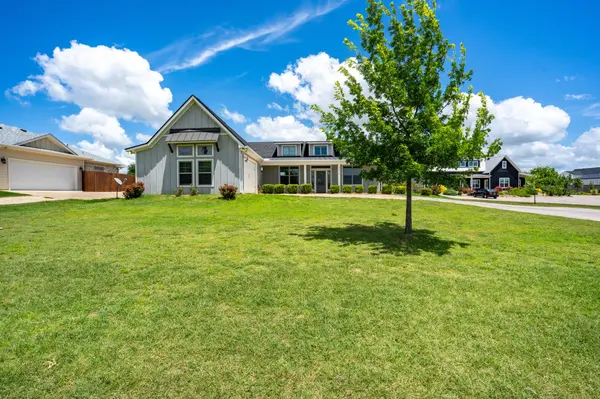
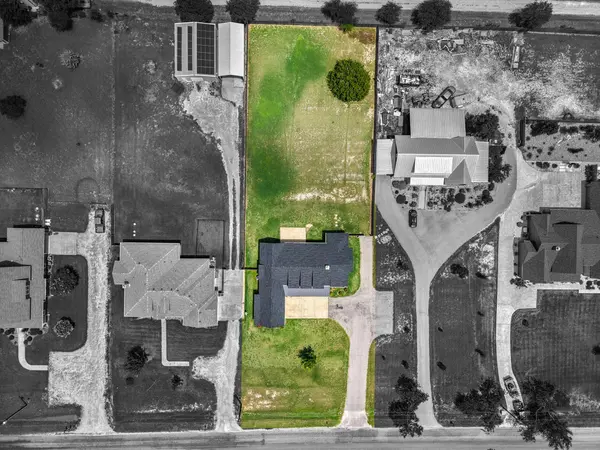
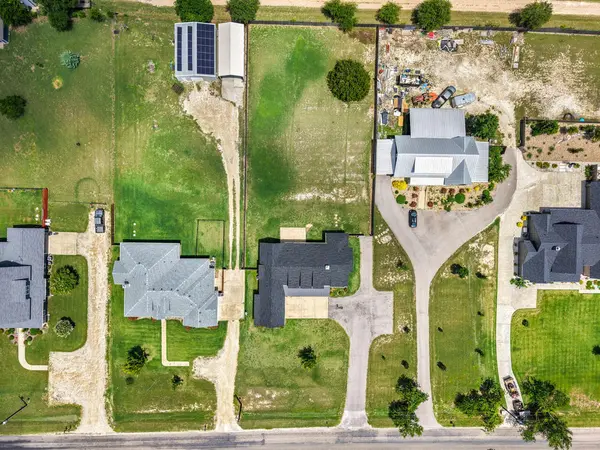
Step outside to a covered patio built for entertaining, complete with a sink and dedicated grilling area — the perfect spot to take in the sunset and unwind on the porch. Additional features include pre-wiring for sound and security systems, a fully privacy-fenced yard, zoned irrigation in both the front and back, a combination asphalt and concrete driveway, and energy-efficient spray foam insulation.
Ideally located just minutes from the popular West Adams dining scene, this property delivers the peace of country living without sacrificing convenience. Come experience it for yourself — schedule your showing today.
Location
State TX
County Bell
Rooms
Main Level Bedrooms 4
Interior
Interior Features Bookcases, Breakfast Bar, Built-in Features, Beamed Ceilings, Ceiling-High, Granite Counters, Open Floorplan, Pantry, Primary Bedroom on Main, Recessed Lighting, Wired for Sound
Heating Central
Cooling Central Air
Flooring Carpet, Tile, Wood
Fireplaces Number 1
Fireplaces Type Living Room, Wood Burning
Fireplace No
Appliance Dishwasher, Disposal, Microwave, Double Oven, Free-Standing Gas Range, Electric Water Heater
Exterior
Exterior Feature Gutters Full, Lighting, Private Yard
Garage Spaces 2.0
Fence Privacy
Pool None
Community Features None
Utilities Available Electricity Available, Water Available
Waterfront Description None
View None
Roof Type Composition,Shingle
Porch Covered, Patio, Porch
Total Parking Spaces 4
Private Pool No
Building
Lot Description Back Yard
Faces Southwest
Foundation Slab
Sewer Aerobic Septic, Private Sewer
Water Public
Level or Stories One
Structure Type HardiPlank Type
New Construction No
Schools
Elementary Schools Edna Bigham Mays
Middle Schools Troy
High Schools Troy
School District Troy Isd
Others
Special Listing Condition Standard