


4 Dalewood DR Wimberley, TX 78676
3 Beds
2 Baths
1,940 SqFt
UPDATED:
Key Details
Property Type Single Family Home
Sub Type Single Family Residence
Listing Status Active
Purchase Type For Sale
Square Footage 1,940 sqft
Price per Sqft $254
Subdivision Woodcreek Sec 20
MLS Listing ID 9546668
Bedrooms 3
Full Baths 2
HOA Fees $225/ann
HOA Y/N Yes
Year Built 2026
Annual Tax Amount $999
Tax Year 2025
Lot Size 0.263 Acres
Acres 0.263
Property Sub-Type Single Family Residence
Source actris
Property Description
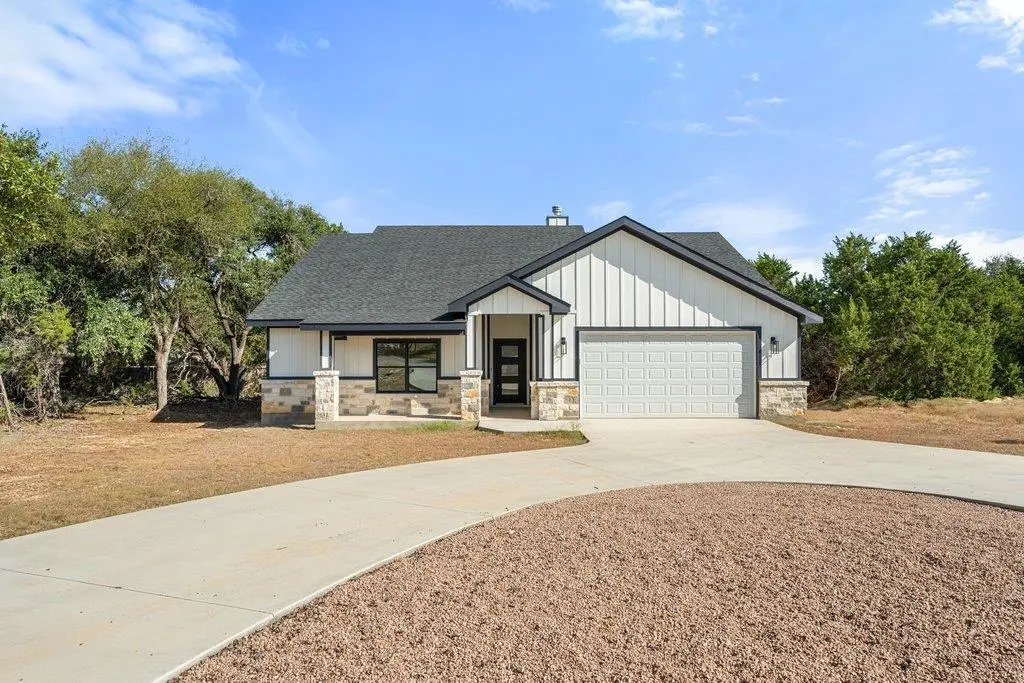
A crescent driveway creates a welcoming approach with access to the two-car garage, while the spacious back deck overlooks a large backyard with plenty of room for kids, pets, gardening, or evenings outside.
Set in Wimberley ISD, 4 Dalewood keeps everyday life close to home—just a few miles from the Wimberley Square and the Wimberley H-E-B, giving you quick access to groceries, coffee, restaurants, shops and everything downtown without giving up the space and breathing room of home
Location
State TX
County Hays
Rooms
Main Level Bedrooms 3
Interior
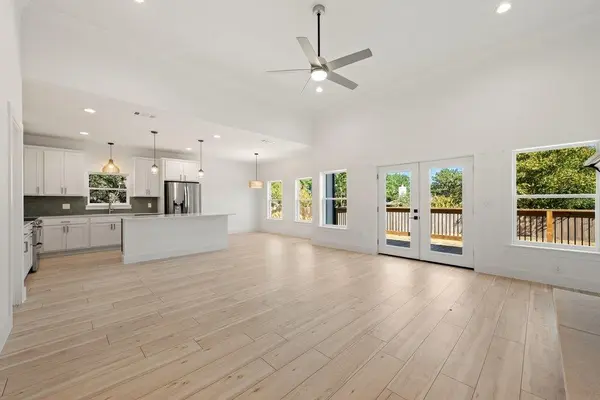
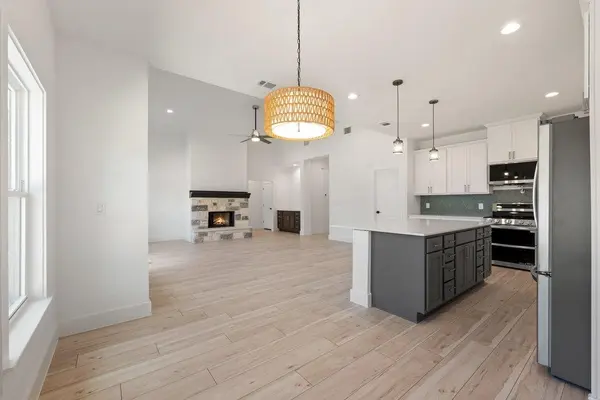
Interior Features Breakfast Bar, Ceiling Fan(s), Chandelier, Stone Counters, Crown Molding, Entrance Foyer, Kitchen Island, Open Floorplan, Recessed Lighting, Soaking Tub, Walk-In Closet(s)
Heating Central, Fireplace(s)
Cooling Ceiling Fan(s), Central Air
Flooring Vinyl
Fireplaces Number 1
Fireplaces Type Living Room, Stone
Fireplace No
Appliance Dishwasher, Microwave, Range, RNGHD, Refrigerator, Stainless Steel Appliance(s)
Exterior
Exterior Feature Private Yard
Garage Spaces 2.0
Fence Privacy
Pool None
Community Features Dog Park, High Speed Internet, Park, Playground, Underground Utilities
Utilities Available Electricity Connected, Sewer Connected, Water Connected
Waterfront Description None
View Neighborhood, Trees/Woods
Roof Type Shingle
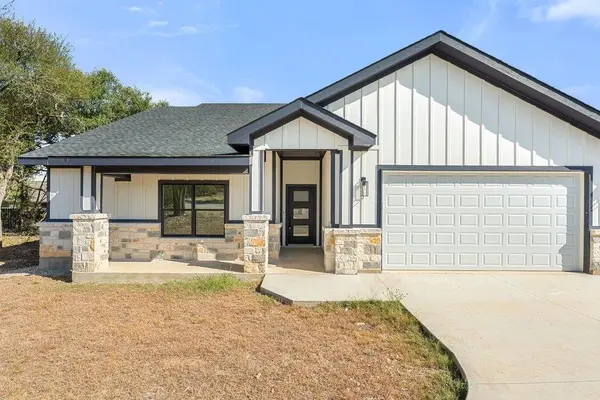
Porch Covered, Deck, Front Porch, Porch
Total Parking Spaces 4
Private Pool No
Building
Lot Description Interior Lot, Level, Trees-Medium (20 Ft - 40 Ft)
Faces South
Foundation Slab
Sewer Public Sewer
Water Public
Level or Stories One
Structure Type Vertical Siding,Stone
New Construction Yes
Schools
Elementary Schools Jacobs Well
Middle Schools Danforth
High Schools Wimberley
School District Wimberley Isd
Others
HOA Fee Include Common Area Maintenance
Special Listing Condition Standard