

570 Forest CRST, Canyon Lake, TX 78133
See all 39 photos
570 Forest CRST, Canyon Lake, TX 78133
REQUEST A TOUR If you would like to see this home without being there in person, select the "Virtual Tour" option and your agent will contact you to discuss available opportunities.
In-PersonVirtual Tour
$ 384,500
Est. payment /mo
Save
New

570 Forest CRST Canyon Lake, TX 78133

3 Beds

2 Baths

1,604 SqFt


UPDATED:

Key Details

Property Type Single Family Home

Sub Type Single Family Residence

Listing Status Active

Purchase Type For Sale

Square Footage 1,604 sqft

Price per Sqft $239

Subdivision Canyon Lake Forest 1

MLS Listing ID 1637778

Bedrooms 3

Full Baths 2

HOA Fees $75/ann

HOA Y/N Yes

Year Built 2018

Annual Tax Amount $5,375

Tax Year 2026

Lot Size 8,319 Sqft

Acres 0.191

Property Sub-Type Single Family Residence

Source actris

Property Description

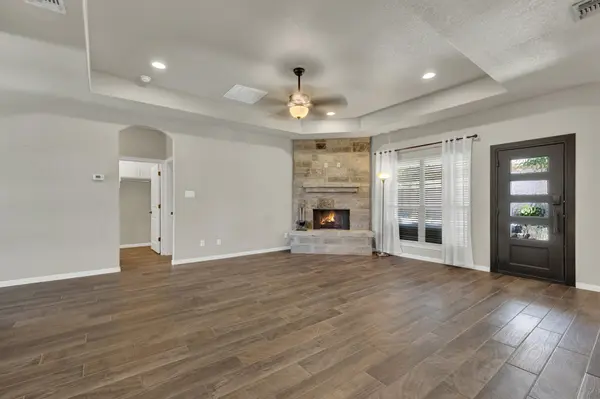
Welcome home to this beautifully custom-built Canyon Lake property, offering expensive upgrades including a new 2025 Cat-3 impact and hail resistant roof with warranty, custom closets, and 11k iron front and back doors. All situated within a short-term rental friendly neighborhood. Located in the same community as Boat Ramp 5 and Comal Park, this home puts outdoor recreation and lake living right at your fingertips. The masonry and Hardi Plank exterior and full gutters offer both style and durable function. The ventilated garage includes insulated doors that are equipped with Wi-Fi access and exterior remote access. Enjoy a view of the Tx Hill Country from your front porch and potential for second story lake views for anyone who might want to build a platform or "crows nest"! Step through the striking, double front door to an inviting open-concept floor plan featuring wood-looking tile flooring, high ceilings, and neutral colors throughout. A blank canvas ready for your vision and creativity! The spacious living area showcases a tray ceiling and a wood-burning fireplace, creating a warm and welcoming gathering space. The open kitchen is designed for both everyday living and entertaining, featuring an oversized island, granite countertops, custom cabinetry, and a convenient pantry. The spacious primary suite offers another beautiful tray ceiling, while the walk-in closets provide custom built storage and shelving. The primary bathroom includes a garden tub/shower combination for a relaxing retreat. Step outside to a architecturally designed backyard featuring custom landscaping, an 8-foot privacy fence, and a French drain designed to direct water flow. An optional hot tub is also negotiable. With custom details throughout, quality exterior and interior upgrades, a private backyard, Hill Country views, and an unbeatable location near Canyon Lake recreation, this property offers the opportunity to enjoy the best of Texas Hill Country living.

Location

State TX

County Comal

Rooms

Main Level Bedrooms 3

Interior

Interior Features Ceiling Fan(s), Granite Counters, Double Vanity, High Speed Internet, Kitchen Island, Open Floorplan, Pantry, Primary Bedroom on Main, Recessed Lighting, Walk-In Closet(s)

Heating Central, Electric, Fireplace(s), Wood

Cooling Ceiling Fan(s), Central Air, Electric

Flooring No Carpet, Tile

Fireplaces Number 1

Fireplaces Type Wood Burning

Fireplace No

Appliance Dishwasher, Disposal, Electric Range, Microwave, Oven, Range, Free-Standing Electric Range, Refrigerator

Exterior

Exterior Feature Gutters Full, Private Yard

Garage Spaces 2.0

Fence Back Yard, Privacy

Pool None

Community Features BBQ Pit/Grill, Clubhouse, Common Grounds, High Speed Internet, Park, Picnic Area, Playground, Pool, Tennis Court(s)

Utilities Available Above Ground, Cable Available, Electricity Connected, High Speed Internet, Phone Available, Water Connected

Waterfront Description None

View Hill Country, Trees/Woods

Roof Type Composition,Shingle

Porch Porch

Total Parking Spaces 2

Private Pool No

Building

Lot Description Native Plants, Sprinklers In Rear

Faces Northwest

Foundation Slab

Sewer Aerobic Septic

Water Public

Level or Stories One

Structure Type HardiPlank Type,Masonry – Partial,Stucco

New Construction No

Schools

Elementary Schools Startzville

Middle Schools Mountain Valley Middle

High Schools Canyon Lake

School District Comal Isd

Others

HOA Fee Include Common Area Maintenance

Special Listing Condition Standard


Listed by Sullivan Hill Country Properti
Rodney Bustamante
Rodney Bustamante

Broker

+1(512) 736-7895 | rodney@rodneybustamante.com

GET MORE INFORMATION

Name
Phone*
Message

Go tour this home

570 Forest CRST