
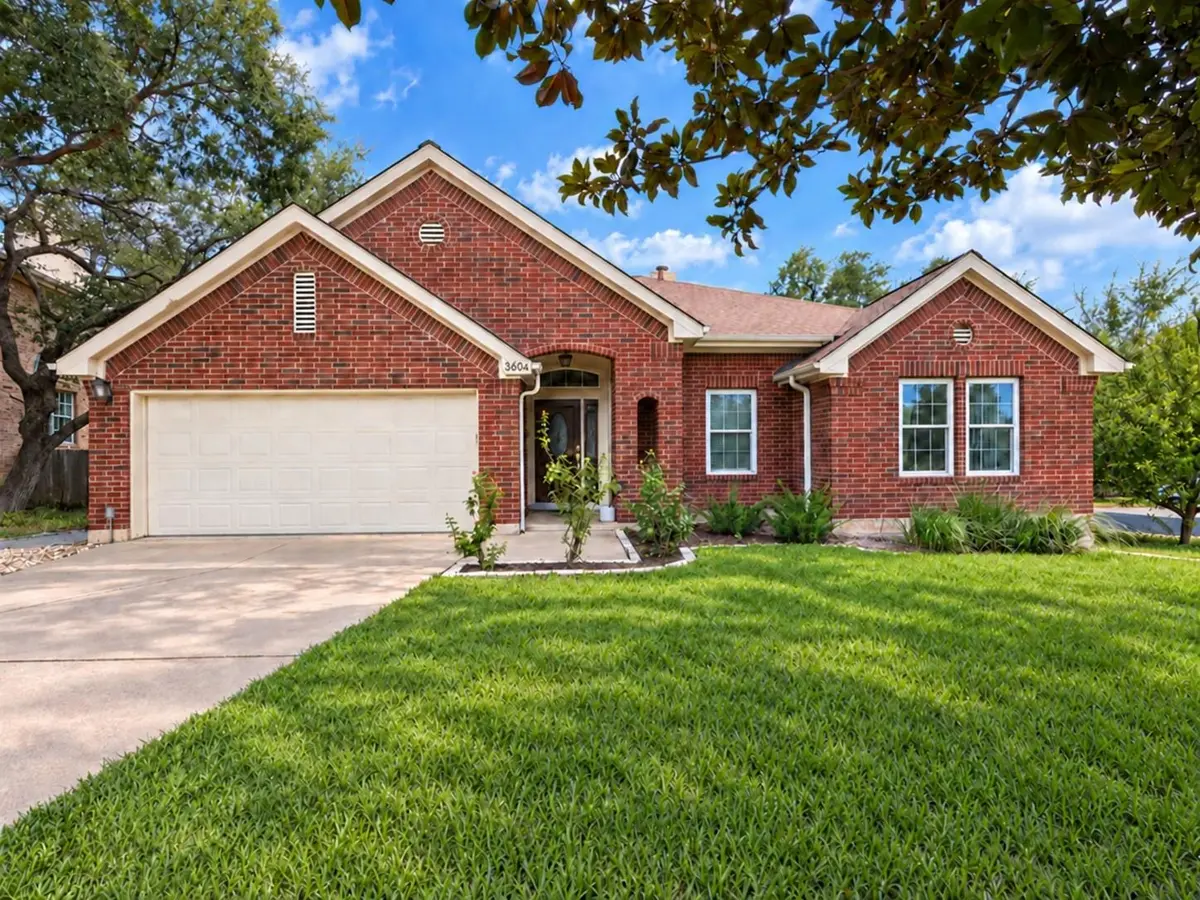



3604 Sandoval CT Austin, TX 78732
3 Beds
2 Baths
2,027 SqFt
UPDATED:
Key Details
Property Type Single Family Home
Sub Type Single Family Residence
Listing Status Active
Purchase Type For Sale
Square Footage 2,027 sqft
Price per Sqft $283
Subdivision Steiner Ranch Ph 01 Sec 02-A
MLS Listing ID 8507805
Style Single level Floor Plan
Bedrooms 3
Full Baths 2
HOA Fees $67/mo
HOA Y/N Yes
Year Built 1992
Annual Tax Amount $10,747
Tax Year 2026
Lot Size 7,862 Sqft
Acres 0.1805
Property Sub-Type Single Family Residence
Source actris
Property Description
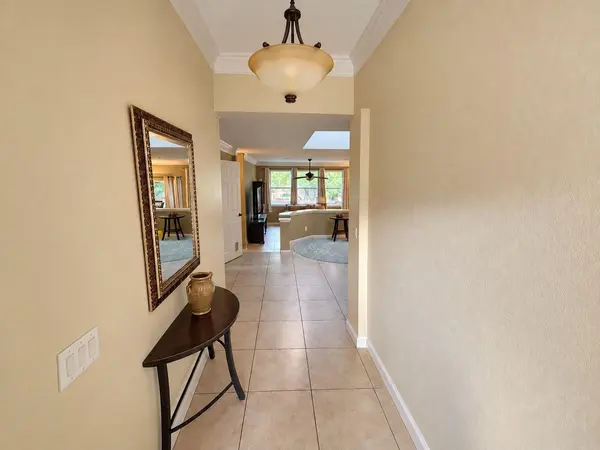
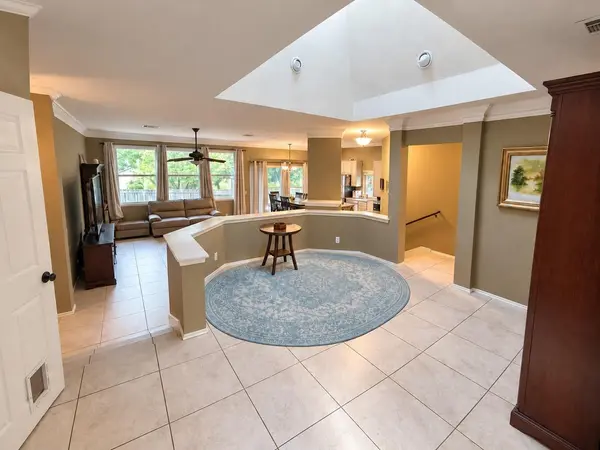
Inside, the open floor plan features high ceilings and an easy flow between the living, dining, and kitchen areas. The kitchen offers granite countertops, a pantry, gas cooking, and a wine fridge. The primary suite features two walk-in closets and a spacious bath with dual vanities, soaking tub, and separate walk-in shower. A dedicated study/home office provides additional flexibility and could also serve as an additional bedroom. Other features include a smart thermostat, wired sound and data, indoor laundry room, and two-car garage.
Out back, enjoy a fenced yard with a patio and in-ground pool—an inviting space for entertaining, relaxing, and enjoying Austin's warmer months.
Located in sought-after Steiner Ranch, residents enjoy multiple community pools, parks and playgrounds, tennis and sports courts, miles of trails, clubhouses, and access to the Steiner Ranch Lake Club on Lake Austin. Shopping and dining are conveniently located within the community, with Lake Travis recreation and easy access to RM 620 and 2222 nearby.
Location
State TX
County Travis
Rooms
Main Level Bedrooms 3
Interior
Interior Features Ceiling-High, High Speed Internet, Primary Bedroom on Main, Smart Thermostat, Sound System
Heating ENERGY STAR Qualified Equipment, ENERGY STAR/ACCA RSI Qualified Installation
Cooling Central Air
Flooring Carpet, Tile, Wood
Fireplaces Number 1
Fireplaces Type Gas Log
Fireplace No
Appliance Dishwasher, Disposal, Dryer, ENERGY STAR Qualified Appliances, Gas Cooktop, Gas Range, Microwave, Gas Oven, Free-Standing Gas Range, Stainless Steel Appliance(s), Washer, Water Heater
Exterior
Exterior Feature None
Garage Spaces 2.0
Fence See Remarks
Pool In Ground
Community Features BBQ Pit/Grill, Clubhouse, Cluster Mailbox, Common Grounds, Courtyard, Dog Park, Park, Pet Amenities, Picnic Area, Playground, Pool, Tennis Court(s), Trail(s)
Utilities Available Cable Available, Electricity Available, High Speed Internet, Natural Gas Available, Phone Available, Water Connected
Waterfront Description None
View None
Roof Type Shingle
Porch Patio
Total Parking Spaces 2
Private Pool Yes
Building
Lot Description Close to Clubhouse, Cul-De-Sac, Few Trees, Front Yard, Sprinkler - Automatic, Sprinklers In Rear, Sprinklers In Front, Trees-Medium (20 Ft - 40 Ft)
Faces East
Foundation Slab
Sewer Public Sewer
Water Public
Level or Stories One
Structure Type Frame
New Construction No
Schools
Elementary Schools Steiner Ranch
Middle Schools Canyon Ridge
High Schools Vandegrift
School District Leander Isd
Others
HOA Fee Include Common Area Maintenance
Special Listing Condition Standard