
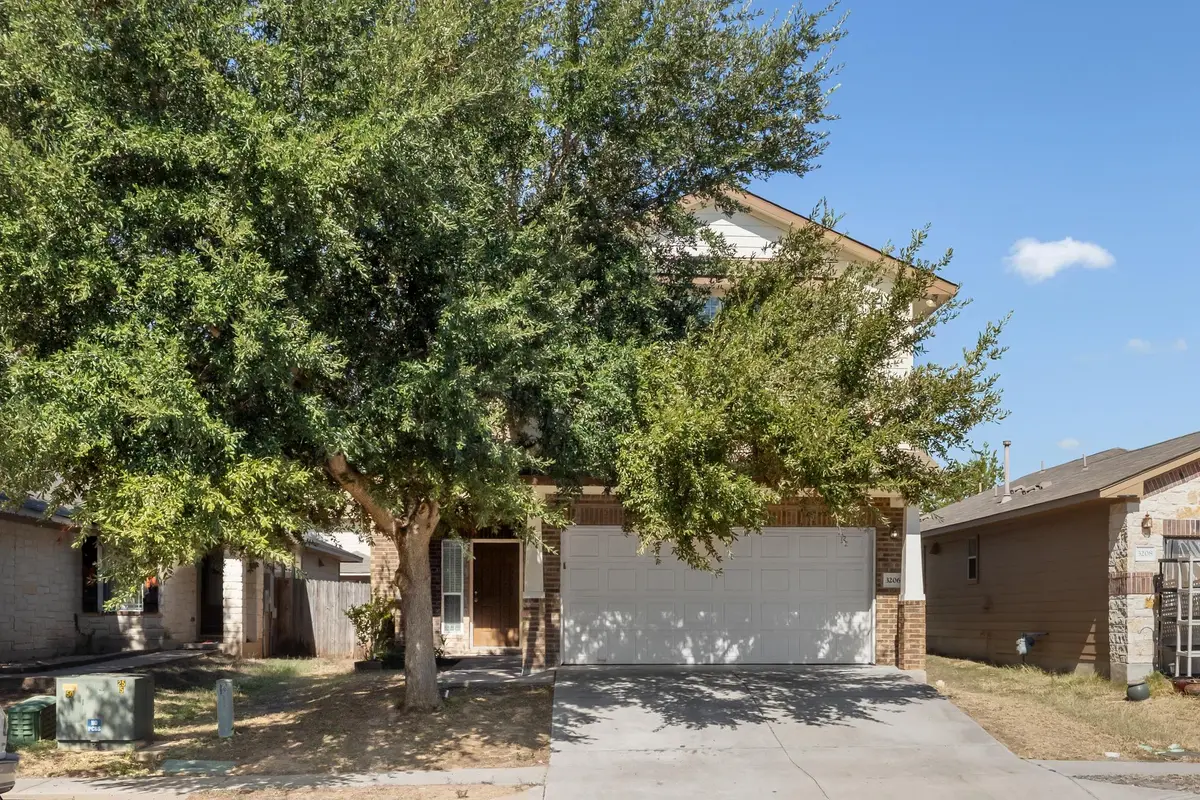


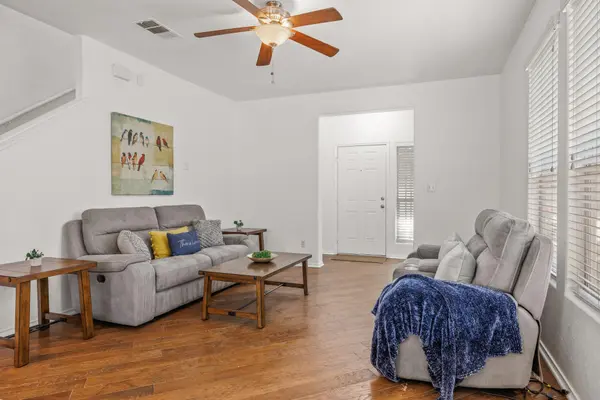

3206 Barksdale DR Austin, TX 78725
4 Beds
3 Baths
2,074 SqFt
UPDATED:
Key Details
Property Type Single Family Home
Sub Type Single Family Residence
Listing Status Active
Purchase Type For Sale
Square Footage 2,074 sqft
Price per Sqft $144
Subdivision Austins Colony Ph 05 Sec 01
MLS Listing ID 8949829
Bedrooms 4
Full Baths 3
HOA Fees $28/mo
HOA Y/N Yes
Year Built 2011
Annual Tax Amount $4,822
Tax Year 2026
Lot Size 4,639 Sqft
Acres 0.1065
Property Sub-Type Single Family Residence
Source actris
Property Description
Conveniently located in growing Southeast Austin near the Colorado River, the community provides easy access to Hwy 183 and convenient commutes to Downtown Austin, Austin-Bergstrom International Airport, Circuit of the Americas, and Tesla. Nearby recreation includes Austin's Colony Neighborhood Park, with swimming, playscapes, and river views, along with an HOA amenity center for community activities. Long Metropolitan Park is also just a few miles away, and the home is served by Del Valle ISD.
Space, convenience, and an Austin location with easy access to work, recreation, and the city—all in one place.
Location
State TX
County Travis
Interior
Interior Features Entrance Foyer, Pantry, Walk-In Closet(s)
Heating Natural Gas
Cooling Central Air
Flooring Carpet, Tile
Fireplace No
Appliance Dishwasher, Disposal, Microwave, Free-Standing Range, Water Heater
Exterior
Exterior Feature None
Garage Spaces 2.0
Fence Privacy, Wood
Pool None
Community Features Park, Picnic Area, Pool, Sport Court(s)/Facility
Utilities Available Cable Available, Electricity Connected, Sewer Connected, Water Connected
Waterfront Description None
View None
Roof Type Composition
Porch Patio
Total Parking Spaces 4
Private Pool No
Building
Lot Description Front Yard, Trees-Large (Over 40 Ft)
Faces Southeast
Foundation Slab
Sewer Public Sewer
Water Public
Level or Stories Two
Structure Type Masonry – Partial
New Construction No
Schools
Elementary Schools Hornsby-Dunlap
Middle Schools Dailey
High Schools Del Valle
School District Del Valle Isd
Others
HOA Fee Include Common Area Maintenance
Special Listing Condition Standard
Virtual Tour https://3206barksdaledrive.mls.tours