
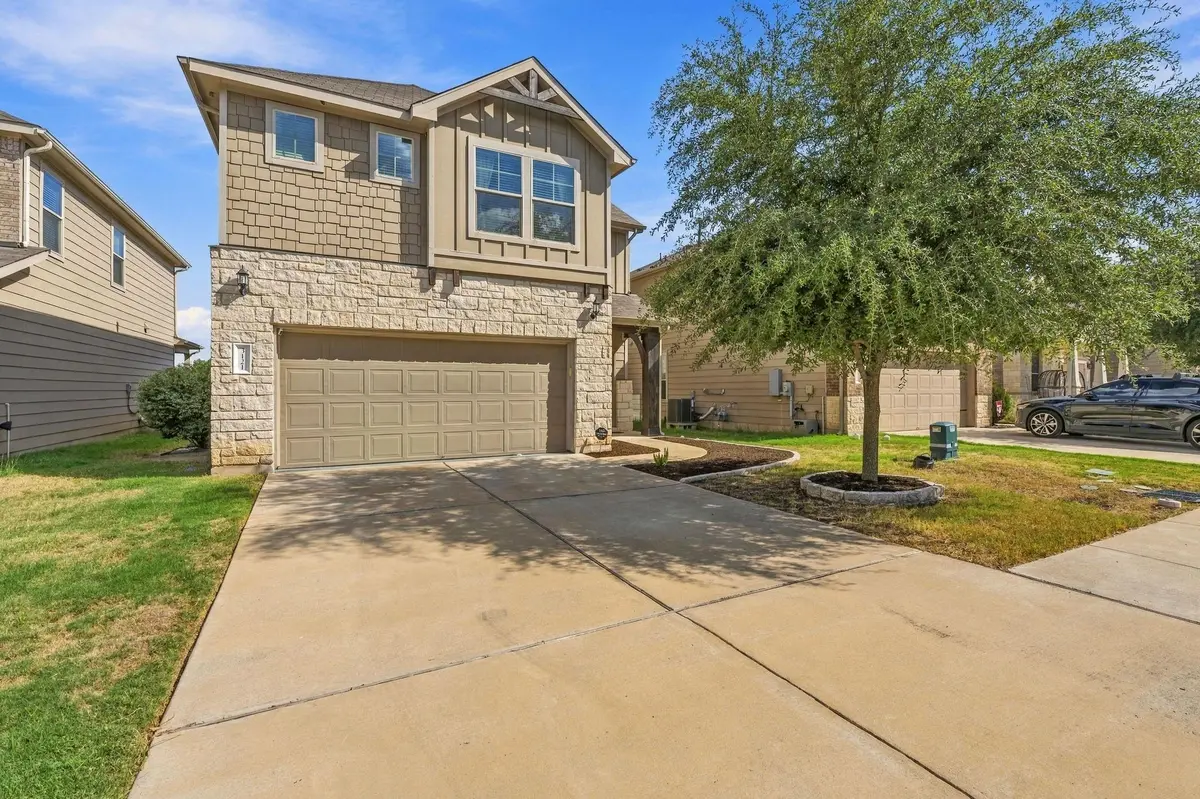




3121 Lions Tail ST Austin, TX 78728
3 Beds
2.5 Baths
2,143 SqFt
UPDATED:
Key Details
Property Type Single Family Home
Sub Type Single Family Residence
Listing Status Active
Purchase Type For Sale
Square Footage 2,143 sqft
Price per Sqft $225
Subdivision Preston Park Sec 1, Raceway
MLS Listing ID 7468845
Style 1st Floor Entry
Bedrooms 3
Full Baths 2
Half Baths 1
HOA Fees $125/qua
HOA Y/N Yes
Year Built 2018
Annual Tax Amount $3,315
Tax Year 2025
Lot Size 5,079 Sqft
Acres 0.1166
Property Sub-Type Single Family Residence
Source actris
Property Description
The light and bright open floor plan features beautiful kitchen upgrades, including stainless steel appliances, a gourmet island, and 42-inch cabinets. The kitchen opens to the main living area, creating an ideal space for everyday living and entertaining. The first floor also includes a dedicated office.
Upstairs, you'll find a spacious second living area and three generous bedrooms. The primary suite features dual vanities and two large walk-in closets. A standout feature is the private balcony overlooking the greenbelt, providing a peaceful outdoor retreat and a beautiful view.
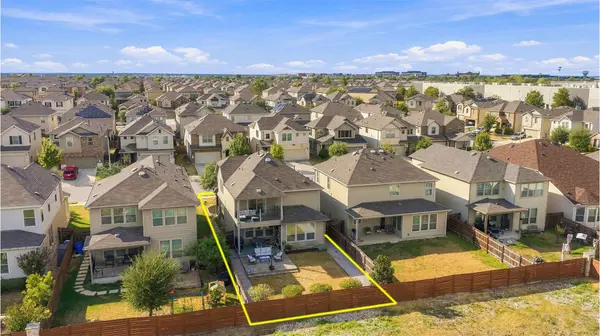
The backyard is designed for enjoying the outdoors, with a private greenbelt setting and stone patio that provides an ideal space for relaxing, dining, and entertaining. The combination of the upgraded interior and attractive outdoor living space gives this home a distinctive, comfortable feel.
For buyers searching for an Austin home with Round Rock ISD schools and a low tax rate, this property offers an especially compelling combination. The 1.62% tax rate is a major feature for buyers comparing the overall cost of homeownership among Austin-area properties.
Conveniently located near I-35 and SH 45, the home provides easy access to shopping, restaurants, medical facilities, and major transportation routes. The location offers the convenience of Austin while providing access to highly sought-after Round Rock ISD schools.
If you're searching for an Austin home with Round Rock ISD, a 1.62% tax rate, a greenbelt backyard, private balcony, upgraded kitchen, and convenient location, this home is worth seeing.
Location
State TX
County Travis
Interior
Interior Features Breakfast Bar, Ceiling Fan(s), Double Vanity, Eat-in Kitchen, Granite Counters, Ceiling-High, Kitchen Island, Open Floorplan, Pantry, Walk-In Closet(s), Smart Thermostat, Soaking Tub, Study/Home Office
Heating Central, Natural Gas
Cooling Ceiling Fan(s), Central Air, Electric
Flooring Carpet, Tile, Wood
Fireplaces Type None
Fireplace No
Appliance Dishwasher, Disposal, Gas Cooktop, Microwave, Oven, Free-Standing Gas Range, Stainless Steel Appliance(s), Vented Exhaust Fan, Electric Water Heater
Exterior
Exterior Feature Balcony, Rain Gutters
Garage Spaces 2.0
Fence Back Yard, Privacy, Wood
Pool None
Community Features BBQ Pit/Grill, Clubhouse, Cluster Mailbox, Common Grounds, Curbs, High Speed Internet, Picnic Area, Playground, Pool, Sidewalks, Sport Court(s)/Facility, Street Lights, Trash Pickup - Door to Door, Underground Utilities, Trail(s)
Utilities Available Electricity Available, Electricity Connected, Natural Gas Available, Natural Gas Connected
Waterfront Description None
View Park/Greenbelt
Roof Type Composition,Shingle
Porch Patio
Total Parking Spaces 4
Private Pool No
Building
Lot Description Back Yard, Curbs, Front Yard, Garden, Landscaped, Level, Private, Sprinkler - Automatic, Sprinklers In Rear, Sprinklers In Front, Trees-Moderate, Views
Faces Northwest
Foundation Slab
Sewer Public Sewer
Water Public
Level or Stories Two
Structure Type HardiPlank Type,Masonry – All Sides,Stone
New Construction No
Schools
Elementary Schools Joe Lee Johnson
Middle Schools Deerpark
High Schools Mcneil
School District Round Rock Isd
Others
HOA Fee Include Common Area Maintenance
Special Listing Condition Standard
Virtual Tour https://www.zillow.com/view-imx/aa9d014c-1713-4aff-b6fd-19d584aa5163?wl=true&setAttribution=mls&initialViewType=pano