
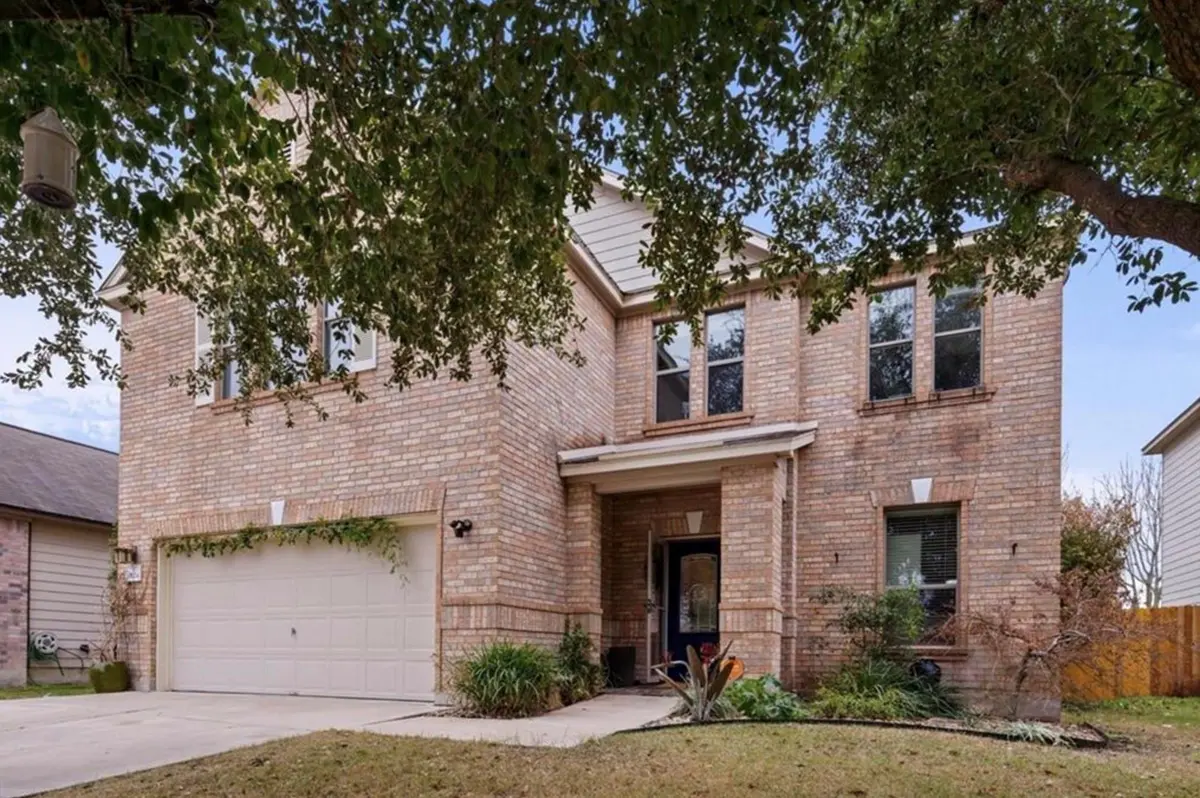



9024 Ipswich Bay DR Austin, TX 78747
3 Beds
2.5 Baths
2,244 SqFt
UPDATED:
Key Details
Property Type Single Family Home
Sub Type Single Family Residence
Listing Status Active
Purchase Type For Rent
Square Footage 2,244 sqft
Subdivision Sheldon 230 Sec 01 Ph 02
MLS Listing ID 1617192
Style 1st Floor Entry
Bedrooms 3
Full Baths 2
Half Baths 1
HOA Y/N Yes
Year Built 2007
Lot Size 6,185 Sqft
Acres 0.142
Property Sub-Type Single Family Residence
Source actris
Property Description
The open kitchen features granite countertops, stainless steel appliances, plenty of cabinet space, and flows into the downstairs living area with a cozy electric fireplace. Large windows throughout the home provide plenty of natural light.
Upstairs, you'll find all three bedrooms, including a spacious primary suite with a private bathroom, along with the second living area and conveniently located laundry room.
Outside, enjoy a large backyard with a spacious deck, perfect for relaxing, entertaining, or enjoying the outdoors.
The neighborhood offers great amenities, including a community pool, playground, and walking trails. Conveniently located near Southpark Meadows for shopping, dining, and entertainment, with easy access to I-35, McKinney Falls State Park, Downtown Austin, and Austin-Bergstrom International Airport.
Available for immediate move-in. Refrigerator, washer, and dryer are included.
Location
State TX
County Travis
Interior
Interior Features Ceiling Fan(s), Granite Counters, Crown Molding, Double Vanity, In-Law Floorplan, Interior Steps, Multiple Living Areas, Open Floorplan, Pantry, Walk-In Closet(s)
Heating Central
Cooling Central Air
Flooring Carpet, Tile, Vinyl
Fireplaces Number 1
Fireplaces Type Electric, Free Standing
Fireplace No
Appliance Built-In Electric Oven, Dishwasher, Disposal, Microwave, Double Oven, Stainless Steel Appliance(s)
Exterior
Exterior Feature Garden, Rain Gutters
Garage Spaces 2.0
Fence Back Yard, Privacy, Wood
Pool None
Community Features Clubhouse, Cluster Mailbox, Common Grounds, Playground, Pool
Utilities Available Cable Available, Electricity Connected, Phone Connected, Sewer Connected, Water Connected
Waterfront Description None
View None
Roof Type Composition
Porch Awning(s), Deck, Front Porch, Rear Porch, See Remarks
Total Parking Spaces 2
Private Pool No
Building
Lot Description Landscaped, Trees-Medium (20 Ft - 40 Ft)
Faces North
Foundation Slab
Sewer Public Sewer
Water Public
Level or Stories Two
Structure Type Brick
New Construction No
Schools
Elementary Schools Blazier
Middle Schools Paredes
High Schools Akins
School District Austin Isd
Others
Pets Allowed Cats OK, Dogs OK
Num of Pet 2
Pets Allowed Cats OK, Dogs OK