



9101 Ipswich Bay DR Austin, TX 78747
4 Beds
2.5 Baths
2,244 SqFt
UPDATED:
Key Details
Property Type Single Family Home
Sub Type Single Family Residence
Listing Status Active
Purchase Type For Rent
Square Footage 2,244 sqft
Subdivision Sheldon 230 Sec 01 Ph 02
MLS Listing ID 2565750
Bedrooms 4
Full Baths 2
Half Baths 1
HOA Y/N Yes
Year Built 2008
Lot Size 6,011 Sqft
Acres 0.138
Property Sub-Type Single Family Residence
Source actris
Property Description
All four bedrooms are upstairs. The large primary suite includes a private bathroom with double sinks, a separate shower, and a soaking tub. The three additional bedrooms are generously sized and share a full bathroom. Downstairs, you'll find a convenient half bath and a separate laundry room.
The large, shaded backyard is perfect for relaxing or entertaining, with a pergola for outdoor dining and a firepit for cooler evenings. The neighborhood also offers a community pool and playground.
Conveniently located less than 20 minutes from downtown Austin and Buda, about four miles from Southpark Meadows, and close to the Onion Creek Greenbelt. Refrigerator, washer, and dryer are included.
Location
State TX
County Travis
Interior
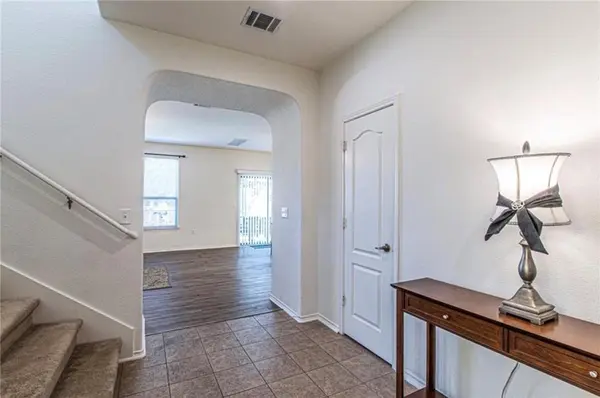
Interior Features Ceiling Fan(s), Laminate Counters, Interior Steps, Multiple Living Areas, Walk-In Closet(s)
Heating Central, Electric
Cooling Ceiling Fan(s), Electric
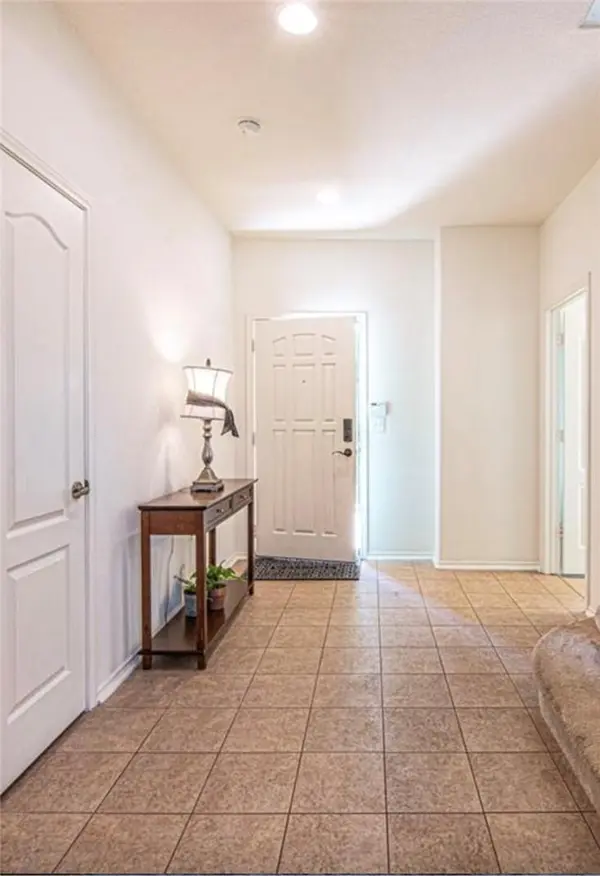
Flooring Carpet, Tile
Fireplace No
Appliance Dishwasher, Gas Cooktop, Oven, Refrigerator, Washer/Dryer, Electric Water Heater
Exterior
Exterior Feature None
Garage Spaces 2.0
Fence Back Yard, Fenced, Wood
Pool None
Community Features Cluster Mailbox, Curbs, Park, Picnic Area, Playground, Pool, Trail(s)
Utilities Available Cable Connected, Electricity Connected, High Speed Internet, Phone Connected, Sewer Connected, Water Connected
Waterfront Description None
View None
Roof Type Composition,Shingle
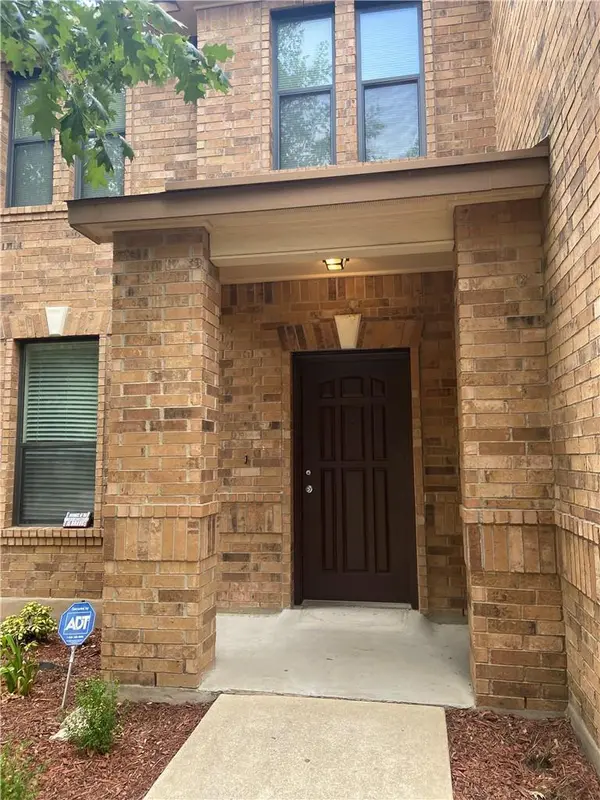
Porch Porch
Total Parking Spaces 4
Private Pool No
Building
Lot Description Back Yard, Interior Lot, Level
Faces South
Foundation Slab
Sewer Public Sewer
Water Public
Level or Stories Two
Structure Type Masonry – Partial,Board & Batten Siding
New Construction No
Schools
Elementary Schools Blazier
Middle Schools Paredes
High Schools Akins
School District Austin Isd
Others
Pets Allowed Cats OK, Dogs OK
Num of Pet 2
Pets Allowed Cats OK, Dogs OK