


258 County RD Bastrop, TX 78602
5 Beds
2.5 Baths
2,604 SqFt
UPDATED:
Key Details
Property Type Single Family Home
Sub Type Single Family Residence
Listing Status Active
Purchase Type For Rent
Square Footage 2,604 sqft
Subdivision Circle D
MLS Listing ID 4925253
Bedrooms 5
Full Baths 2
Half Baths 1
HOA Y/N Yes
Year Built 2018
Lot Size 1.120 Acres
Acres 1.12
Property Sub-Type Single Family Residence
Source actris
Property Description
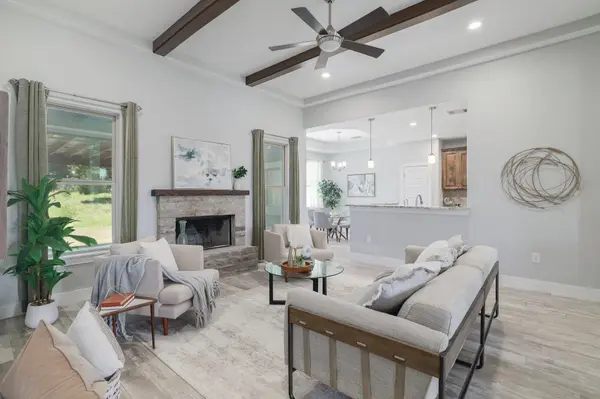
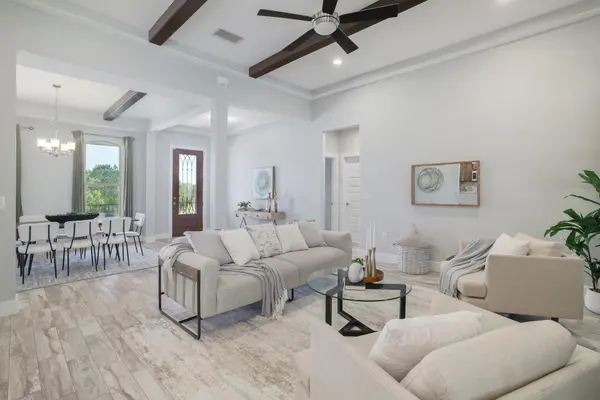
Inside, the home has an open, comfortable feel with plenty of flexibility for everyday living and entertaining. The main living area centers around a wood-burning fireplace, with separate dining and breakfast areas plus additional seating at the kitchen counter. Four bedrooms are located downstairs, including a private primary suite set apart from the secondary bedrooms with a spacious bath, soaking tub, walk-in shower, dual vanities, and two walk-in closets.
Upstairs, a large bonus room gives you even more room to make the home your own. Use it as a media room, home office, playroom, gym, guest space, or whatever fits your needs. The laundry room comes equipped with a washer and dryer, utility sink, cabinetry, and great storage, while the two-car garage includes an EV charger and additional storage space.
One of the best parts of this home is getting a little more breathing room without feeling far removed from town. Downtown Bastrop, Lake Bastrop, Bastrop State Park, shopping, dining, and everyday conveniences are all nearby, and Circle D residents also enjoy access to community lakes and a neighborhood park.
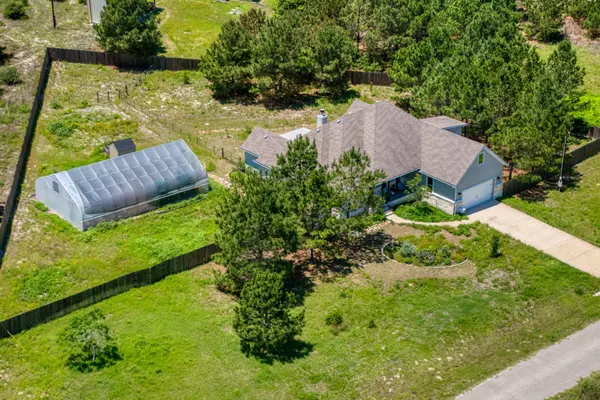
**Mandatory flat utility fee of $400/month applies in addition to monthly rent.** The property also features a commercial-grade greenhouse with a dedicated rainwater collection and irrigation system. Use of the greenhouse and irrigation system may be available to the tenant for an additional fee, with terms to be negotiated separately with the landlord. Contact agent for additional details.
Location
State TX
County Bastrop
Rooms
Main Level Bedrooms 4
Interior
Interior Features Breakfast Bar, Ceiling Fan(s), Beamed Ceilings, Coffered Ceiling(s), Ceiling-High, Granite Counters, In-Law Floorplan, Interior Steps, Multiple Dining Areas, Multiple Living Areas, Open Floorplan, Primary Bedroom on Main
Heating Central
Cooling Ceiling Fan(s), Central Air, Wall/Window Unit(s)
Flooring Carpet, Tile
Fireplaces Number 1
Fireplaces Type Family Room
Fireplace No
Appliance Dishwasher, Electric Range, Microwave, Free-Standing Range, Refrigerator, Washer/Dryer, Water Purifier
Exterior
Exterior Feature Garden, Gutters Full, Private Yard
Garage Spaces 2.0
Fence Chain Link, Full, Gate, Privacy, Wood
Pool None
Community Features Lake, Park, Trail(s)
Utilities Available Cable Available, Electricity Connected, High Speed Internet, Other, Sewer Connected
Waterfront Description None
View Rural
Roof Type Composition
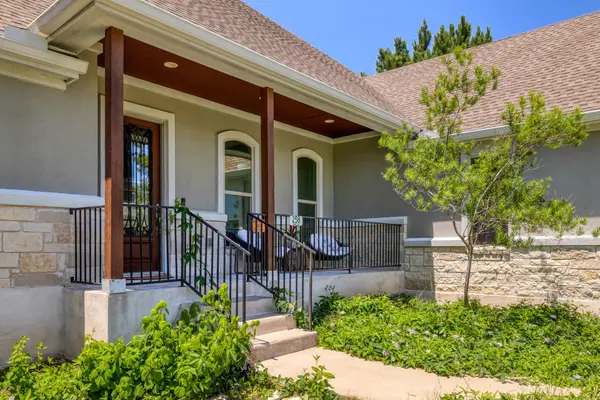
Porch Covered, Front Porch, Patio, Porch
Total Parking Spaces 6
Private Pool No
Building
Lot Description Back Yard, Front Yard, Garden, Gentle Sloping, Irregular Lot, Native Plants, Public Maintained Road, Sprinkler - Partial, Trees-Moderate
Faces North
Foundation Slab
Sewer Aerobic Septic
Water Private
Level or Stories Two
Structure Type Frame,Masonry – Partial,Stucco
New Construction No
Schools
Elementary Schools Lost Pines
Middle Schools Bastrop
High Schools Bastrop
School District Bastrop Isd
Others
Pets Allowed Cats OK, Dogs OK
Num of Pet 2
Pets Allowed Cats OK, Dogs OK